The Charlotte
BASE PRICE
0
Plan Details
Townhomes
Type
3
Bedrooms
2.5
Bathrooms
1,675 Square Feet
1
Bay Garage
MAIN LEVEL
Description
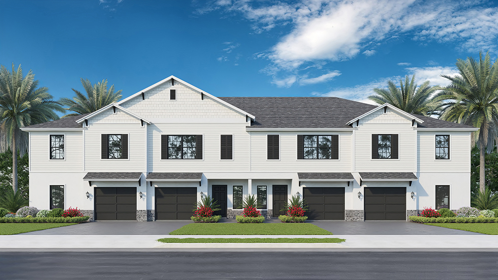
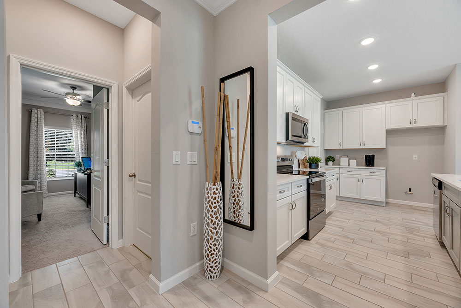
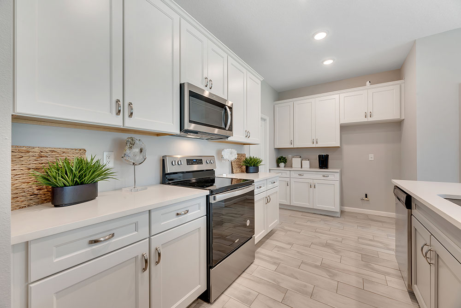
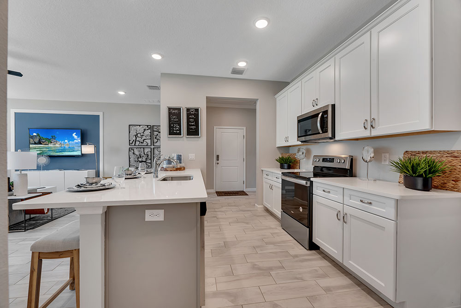
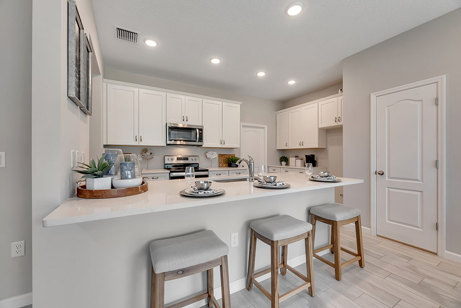
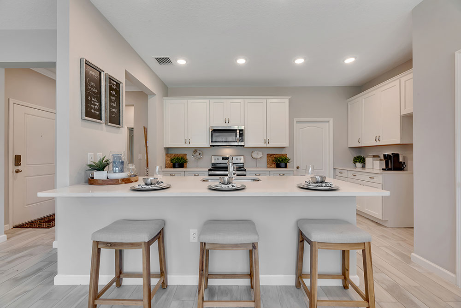
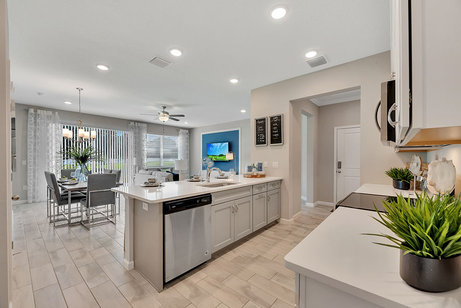
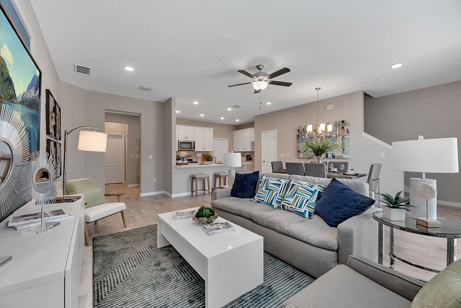
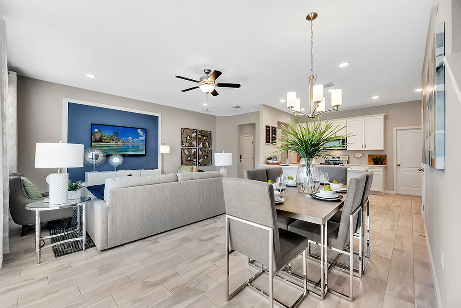
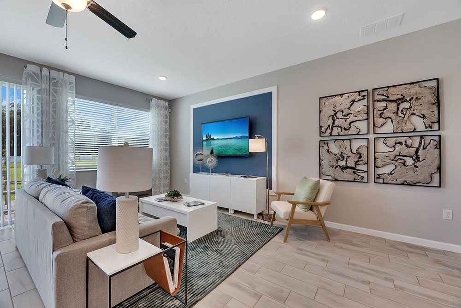
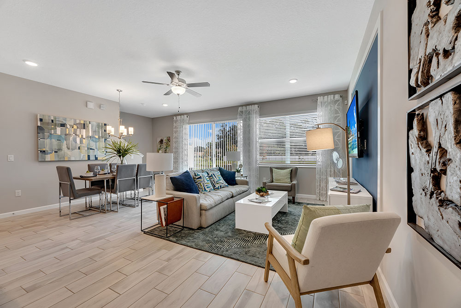
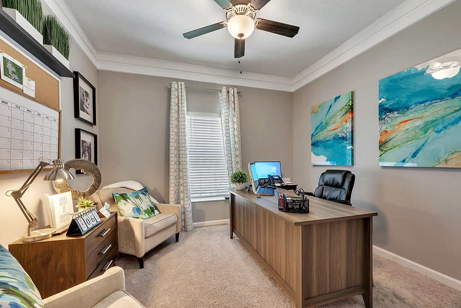
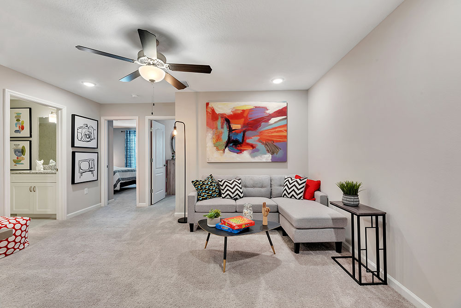
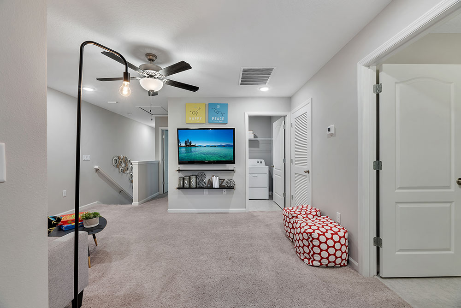
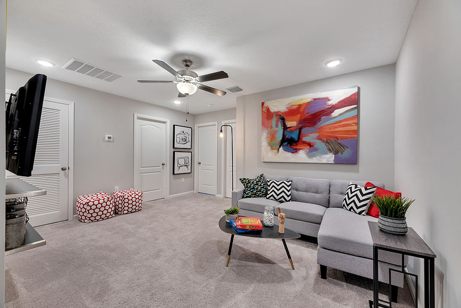
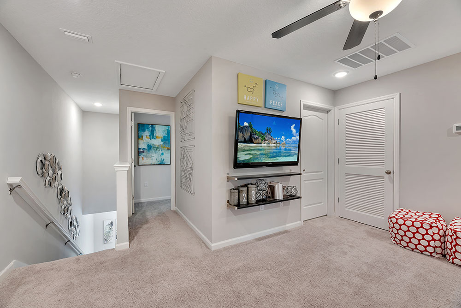
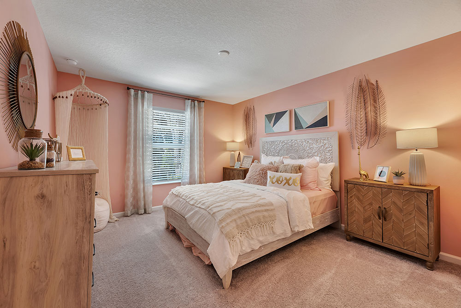
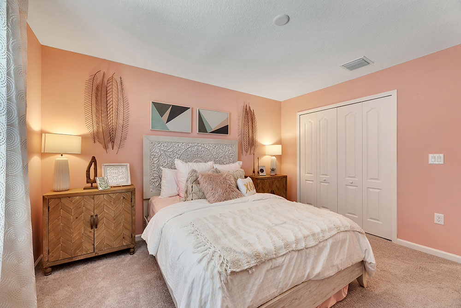
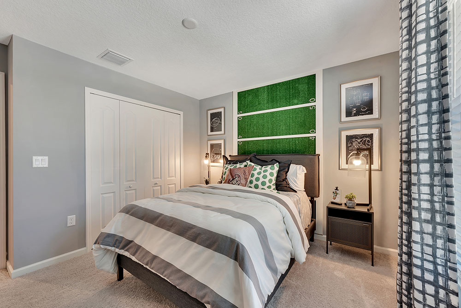
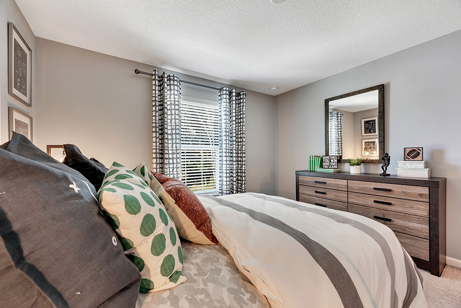
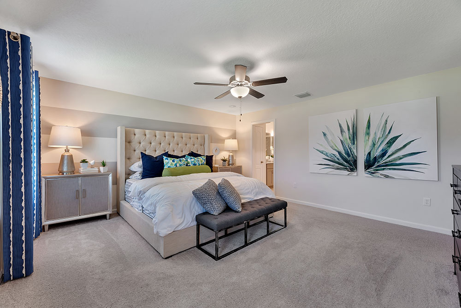
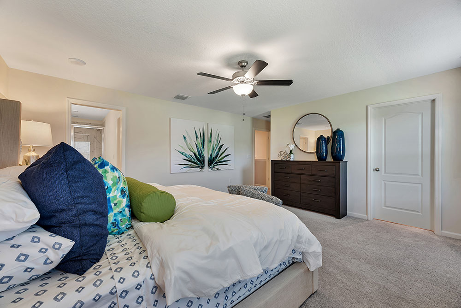
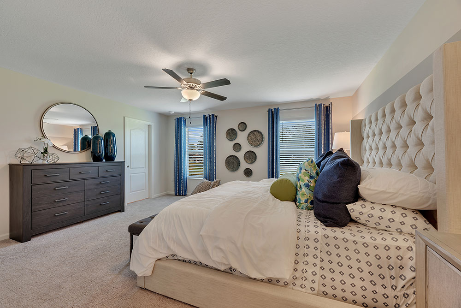
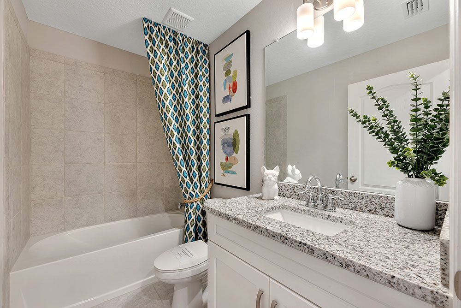
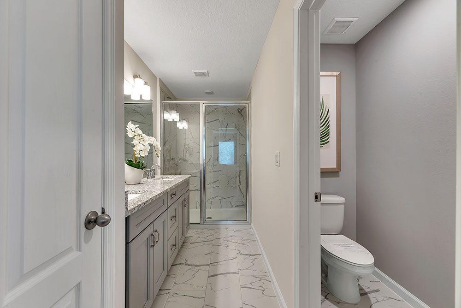
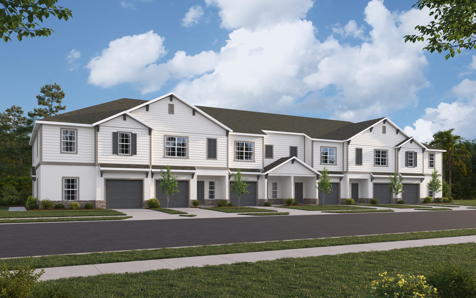
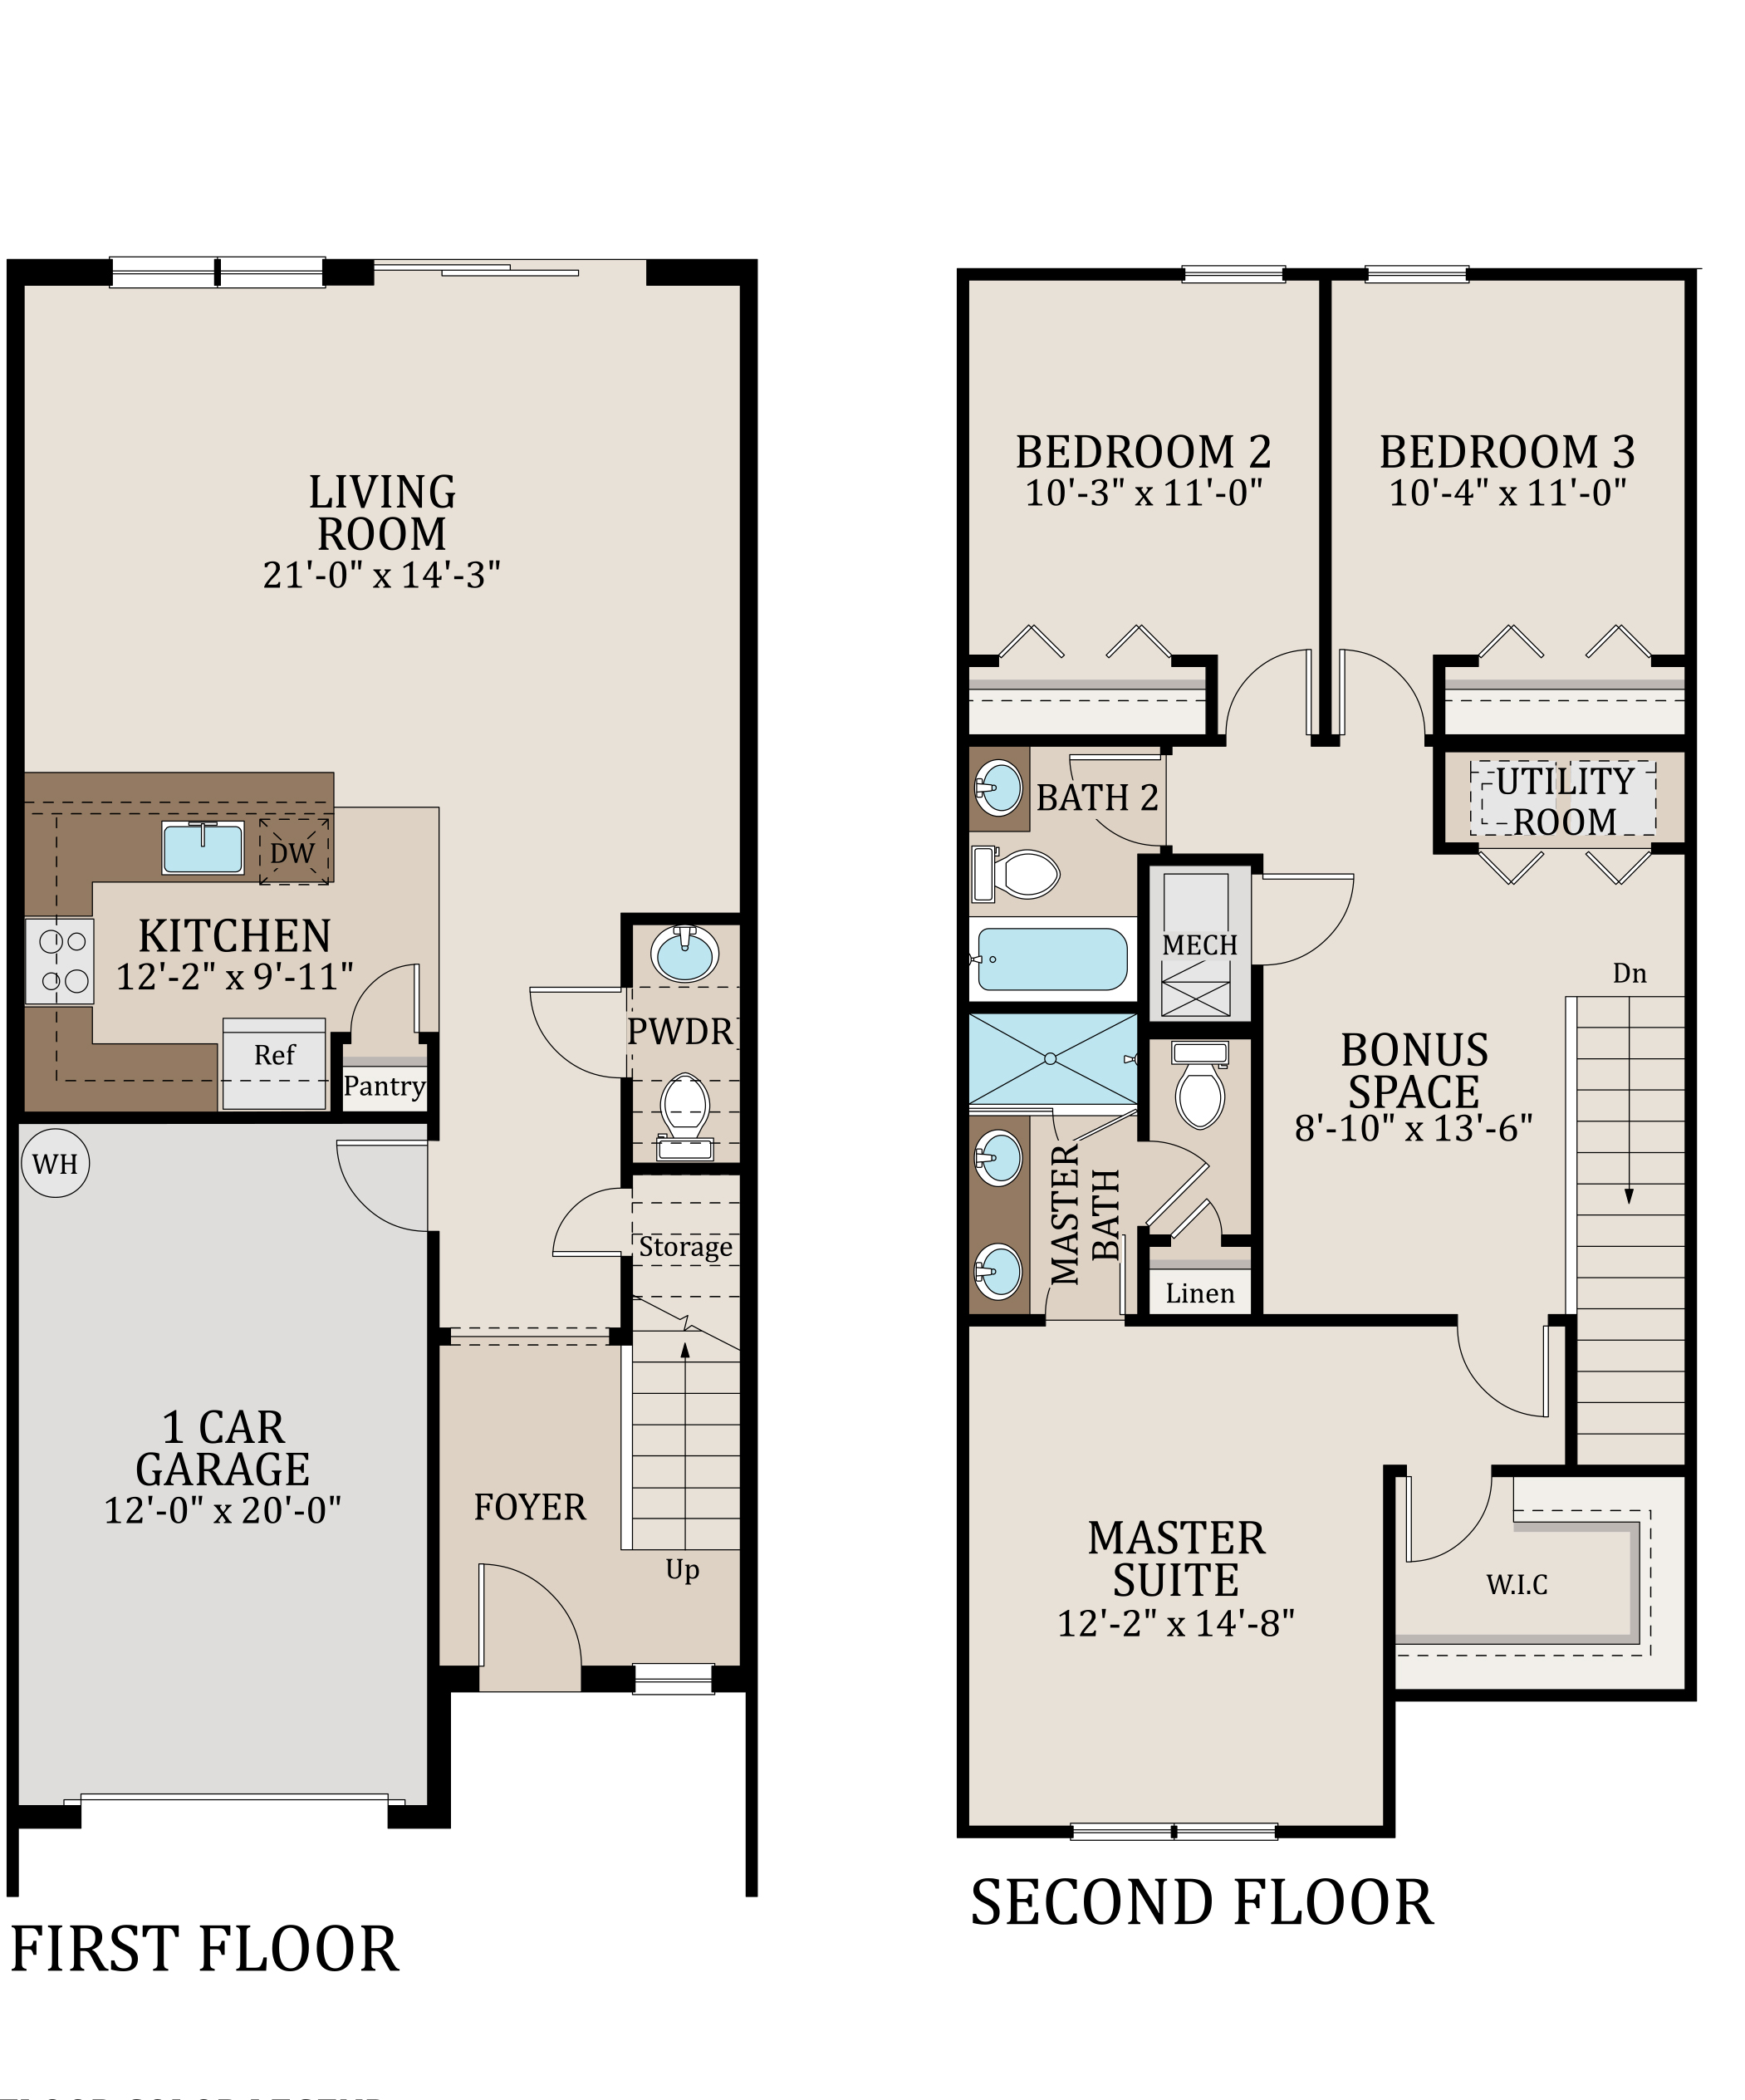
The Charlotte is an interior unit boasting the smallest size floorplan. Modern design meets functionality with a thoughtfully arranged layout. The main floor welcomes you with an open floorplan, featuring a U-shaped kitchen, creating a stylish focal point. A half bath downstairs adds convenience for both residents and guests. Upstairs, discover a private haven with all three bedrooms and two full baths. The loft offers flexibility, whether for an additional living space, home office, or entertainment area.